Modern Tudor Residence
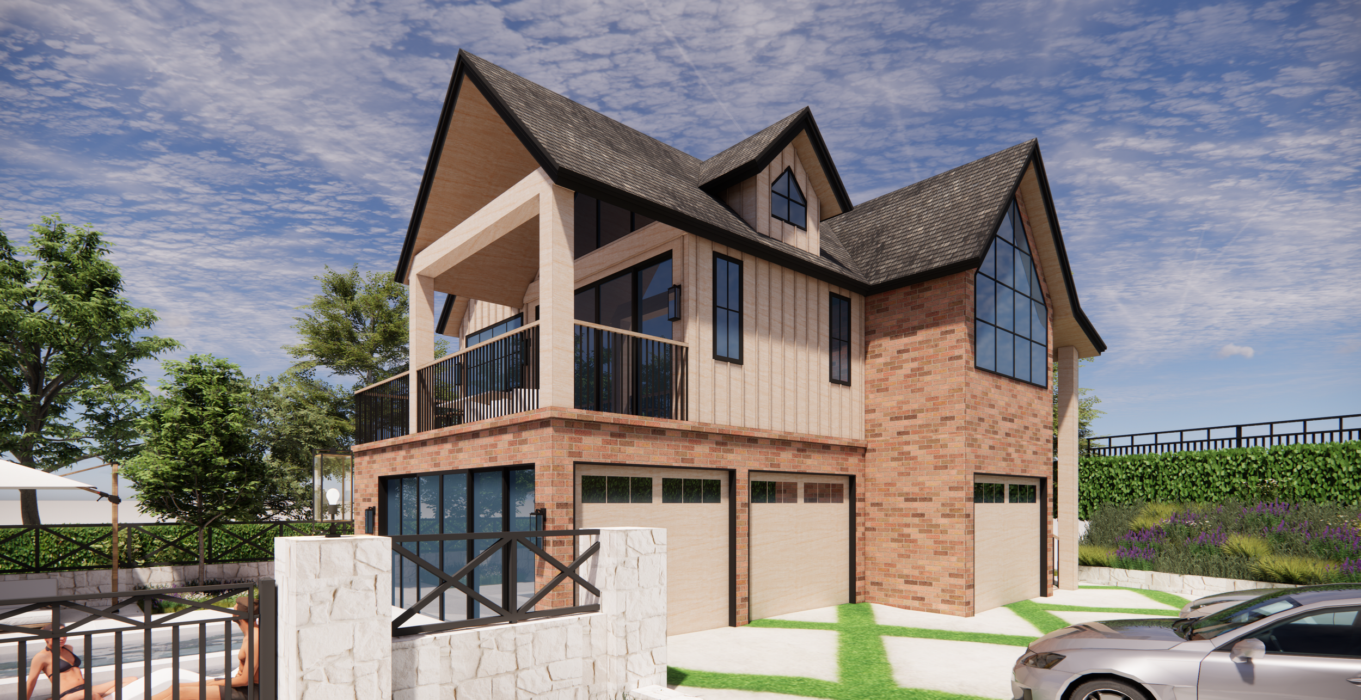
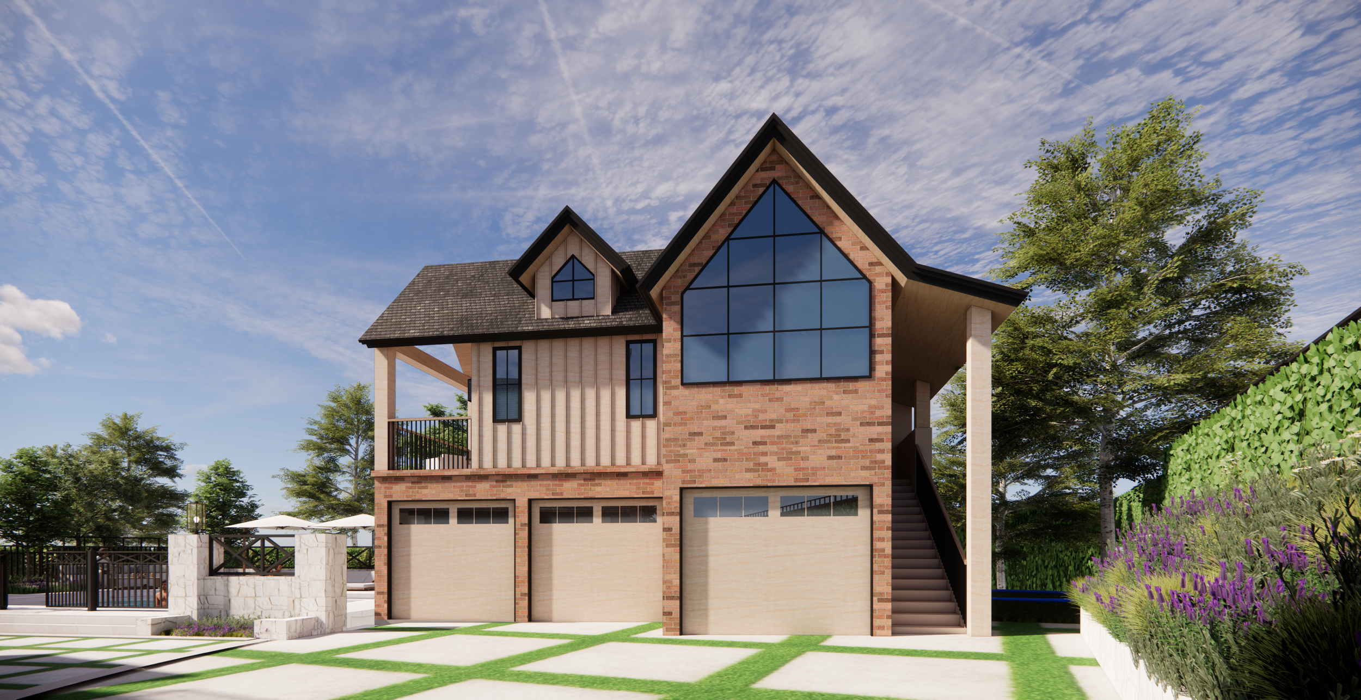
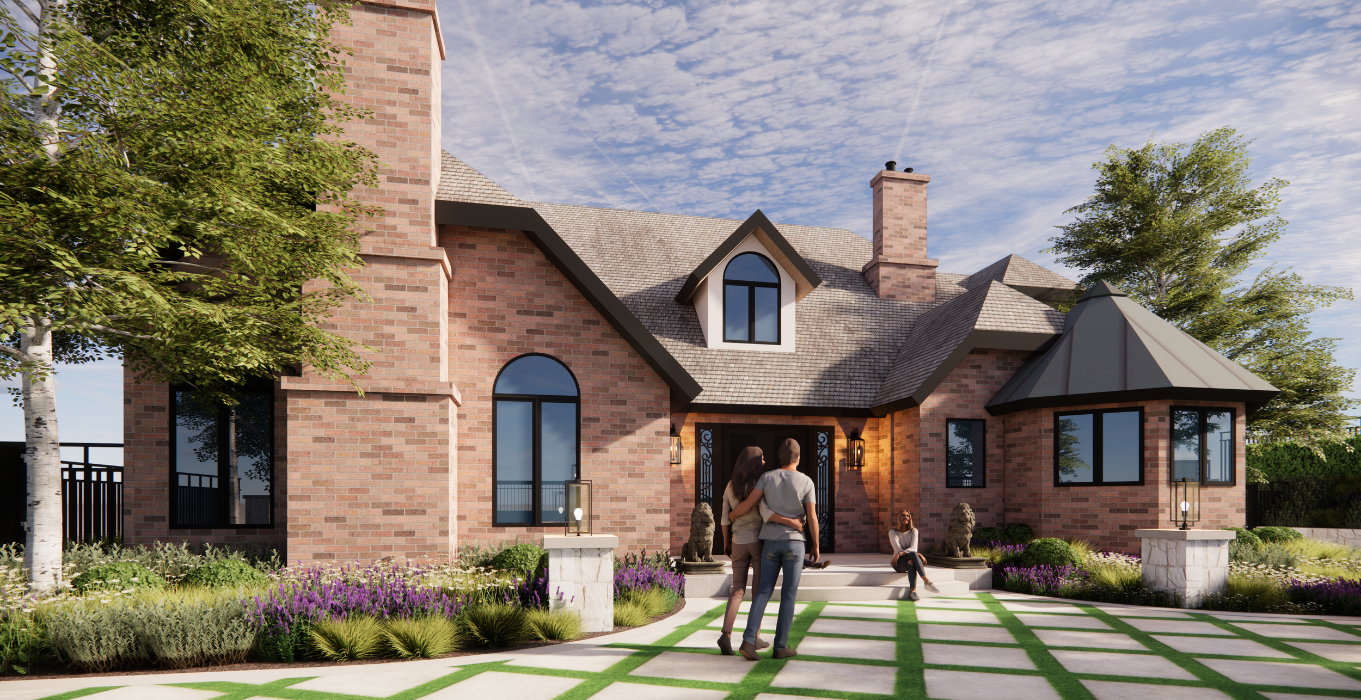
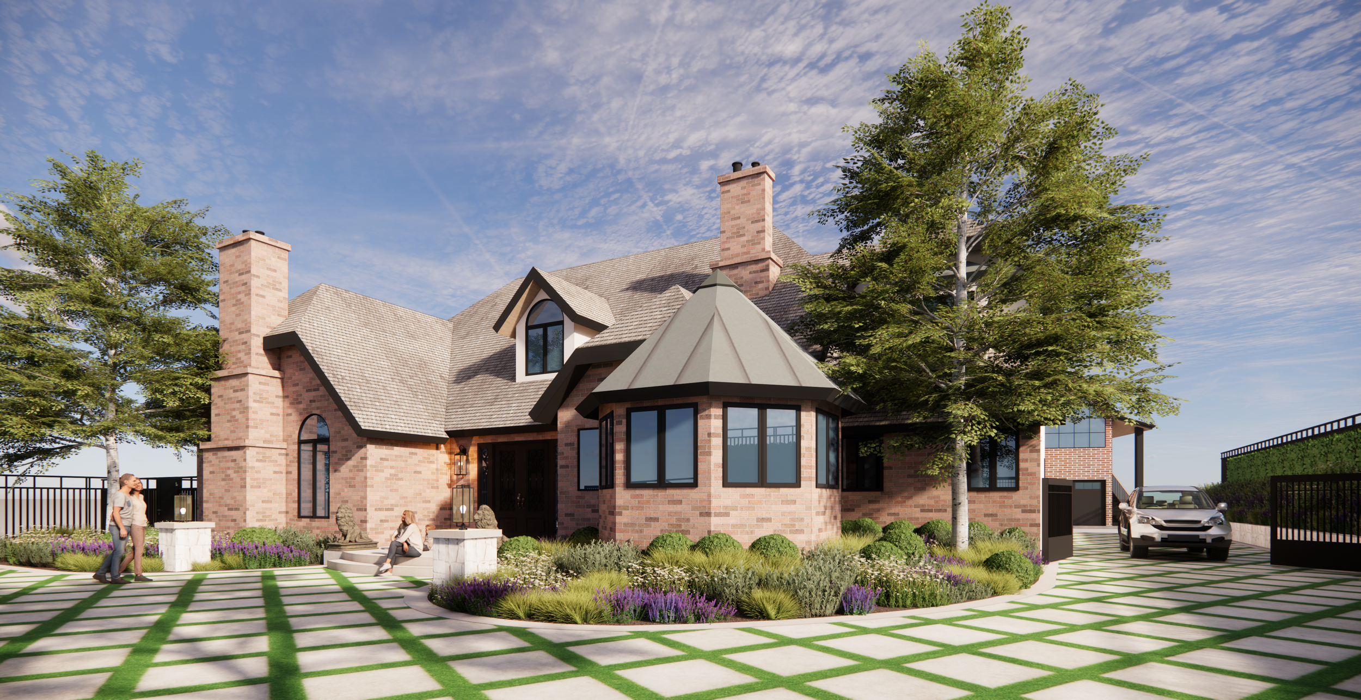
This project reimagines an existing primary residence through a comprehensive exterior remodel, landscape redesign, and new detached two-story garage. The garage provides dedicated parking at the lower level, with a lounge and entertainment space above, creating additional room for the home to grow beyond its existing footprint. The front and rear landscapes were also thoughtfully redesigned to complement the architecture and create a cohesive connection between the home and its outdoor spaces.
Designed in a modern Tudor style, the project combines traditional character with a contemporary material palette of stone, wood, and metal accents. The design was developed with long-term flexibility in mind, creating spaces that can adapt to the changing needs of a growing family while maintaining a sense of warmth and continuity throughout the home.
Location: San Juan Capistrano, CA
Status: In Construction